
Transforming Sloped Lots: The Guide to Multi-Tiered Patios
Living in the Seattle area means we are surrounded by breathtaking natural beauty, from sweeping views of The Sound to lush, forested greenbelts. But for many homeowners, our region's famous geography presents a significant landscaping challenge: the steep, sloping backyard. If your property feels like an unusable hillside, you are not alone. Many local residents struggle with yards that are difficult to mow, prone to erosion, or simply too angled to enjoy a cup of coffee or host a summer barbecue.
The good news is that a sloped yard doesn't have to be a wasted space. Building a multi-tiered patio is an incredible way to reclaim your property, transforming a difficult incline into a stunning, functional outdoor living area. By breaking the slope into distinct, usable levels, you can create dedicated zones for dining, lounging, and entertaining, all while adding significant value to your home.
However, creating a terraced oasis in the Pacific Northwest requires more than just laying a few pavers. It demands a deep understanding of our unique soil conditions, heavy seasonal rainfall, and the structural engineering required to hold back tons of earth safely. In this guide, we will walk you through the essential steps of turning a steep hillside into the backyard of your dreams.
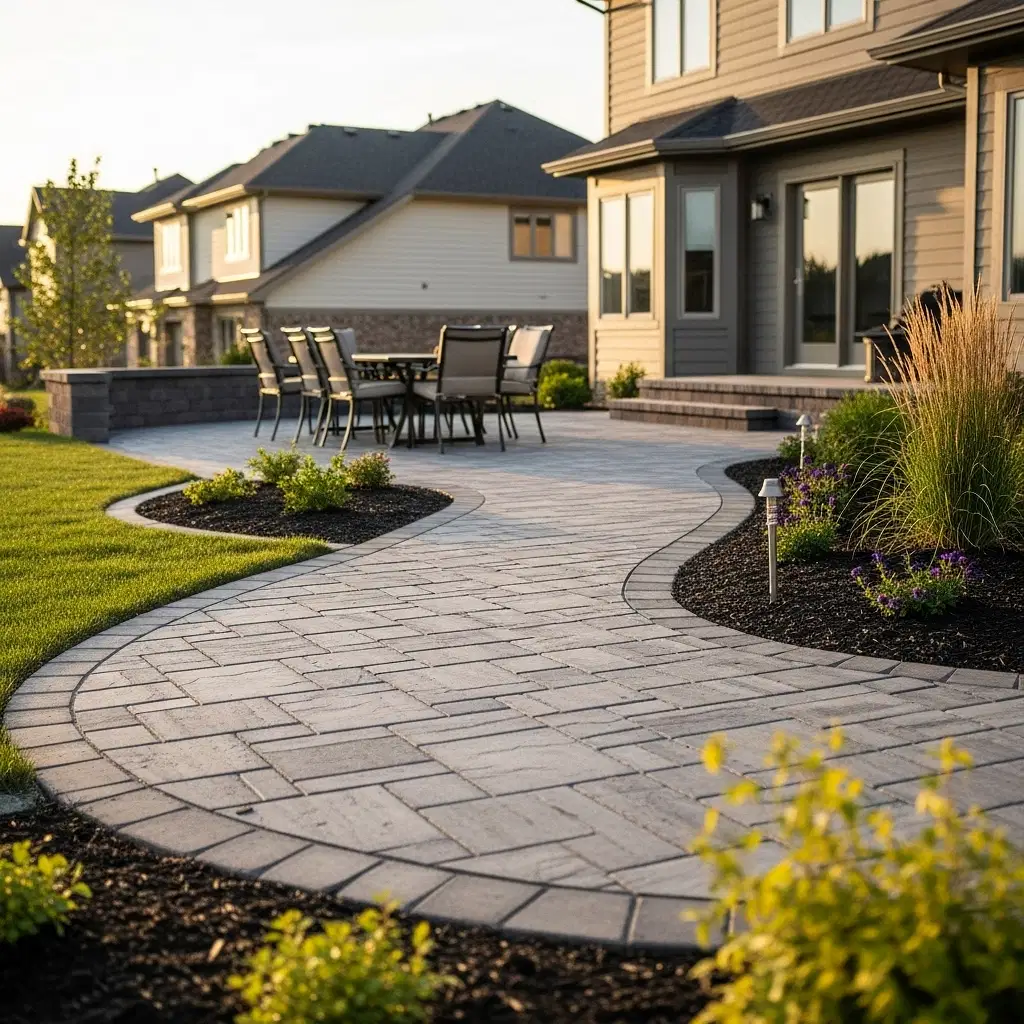
The Crucial First Step: Professional Site Preparation
Before you can begin picking out stone finishes or outdoor furniture, the success of any hillside project relies entirely on what happens below the surface. Navigating the logistics of steep hills, restricted access, and complex property lines requires highly specialized expertise. This is where site excavation for multi tier outdoor living becomes the most critical phase of your entire project.
At Saylor Landscaping, we bring over two decades of experience to the table, specializing in the heavy lifting of land grading and excavation. Proper multi level patio base excavation ensures that your new outdoor living space has a stable, enduring foundation. Without it, the weight of the hardscaping and the natural shifting of the soil can lead to settling, cracking, and eventual failure of the structure.
Grading steep yards for tiered patios involves carefully removing soil to carve out flat shelves into the hillside. This process must be done meticulously to prevent compromising the structural integrity of the remaining slope. We often utilize specialized, tight-quarter equipment to maneuver through smaller residential gates and around existing structures, minimizing disruption to the rest of your property. By focusing heavily on precise terraced patio foundation preparation, we ensure that the groundwork is flawlessly executed before any construction begins. We pride ourselves on providing honest consultations, ensuring you understand exactly what the earthwork will require so we can build a realistic, transparent budget together.
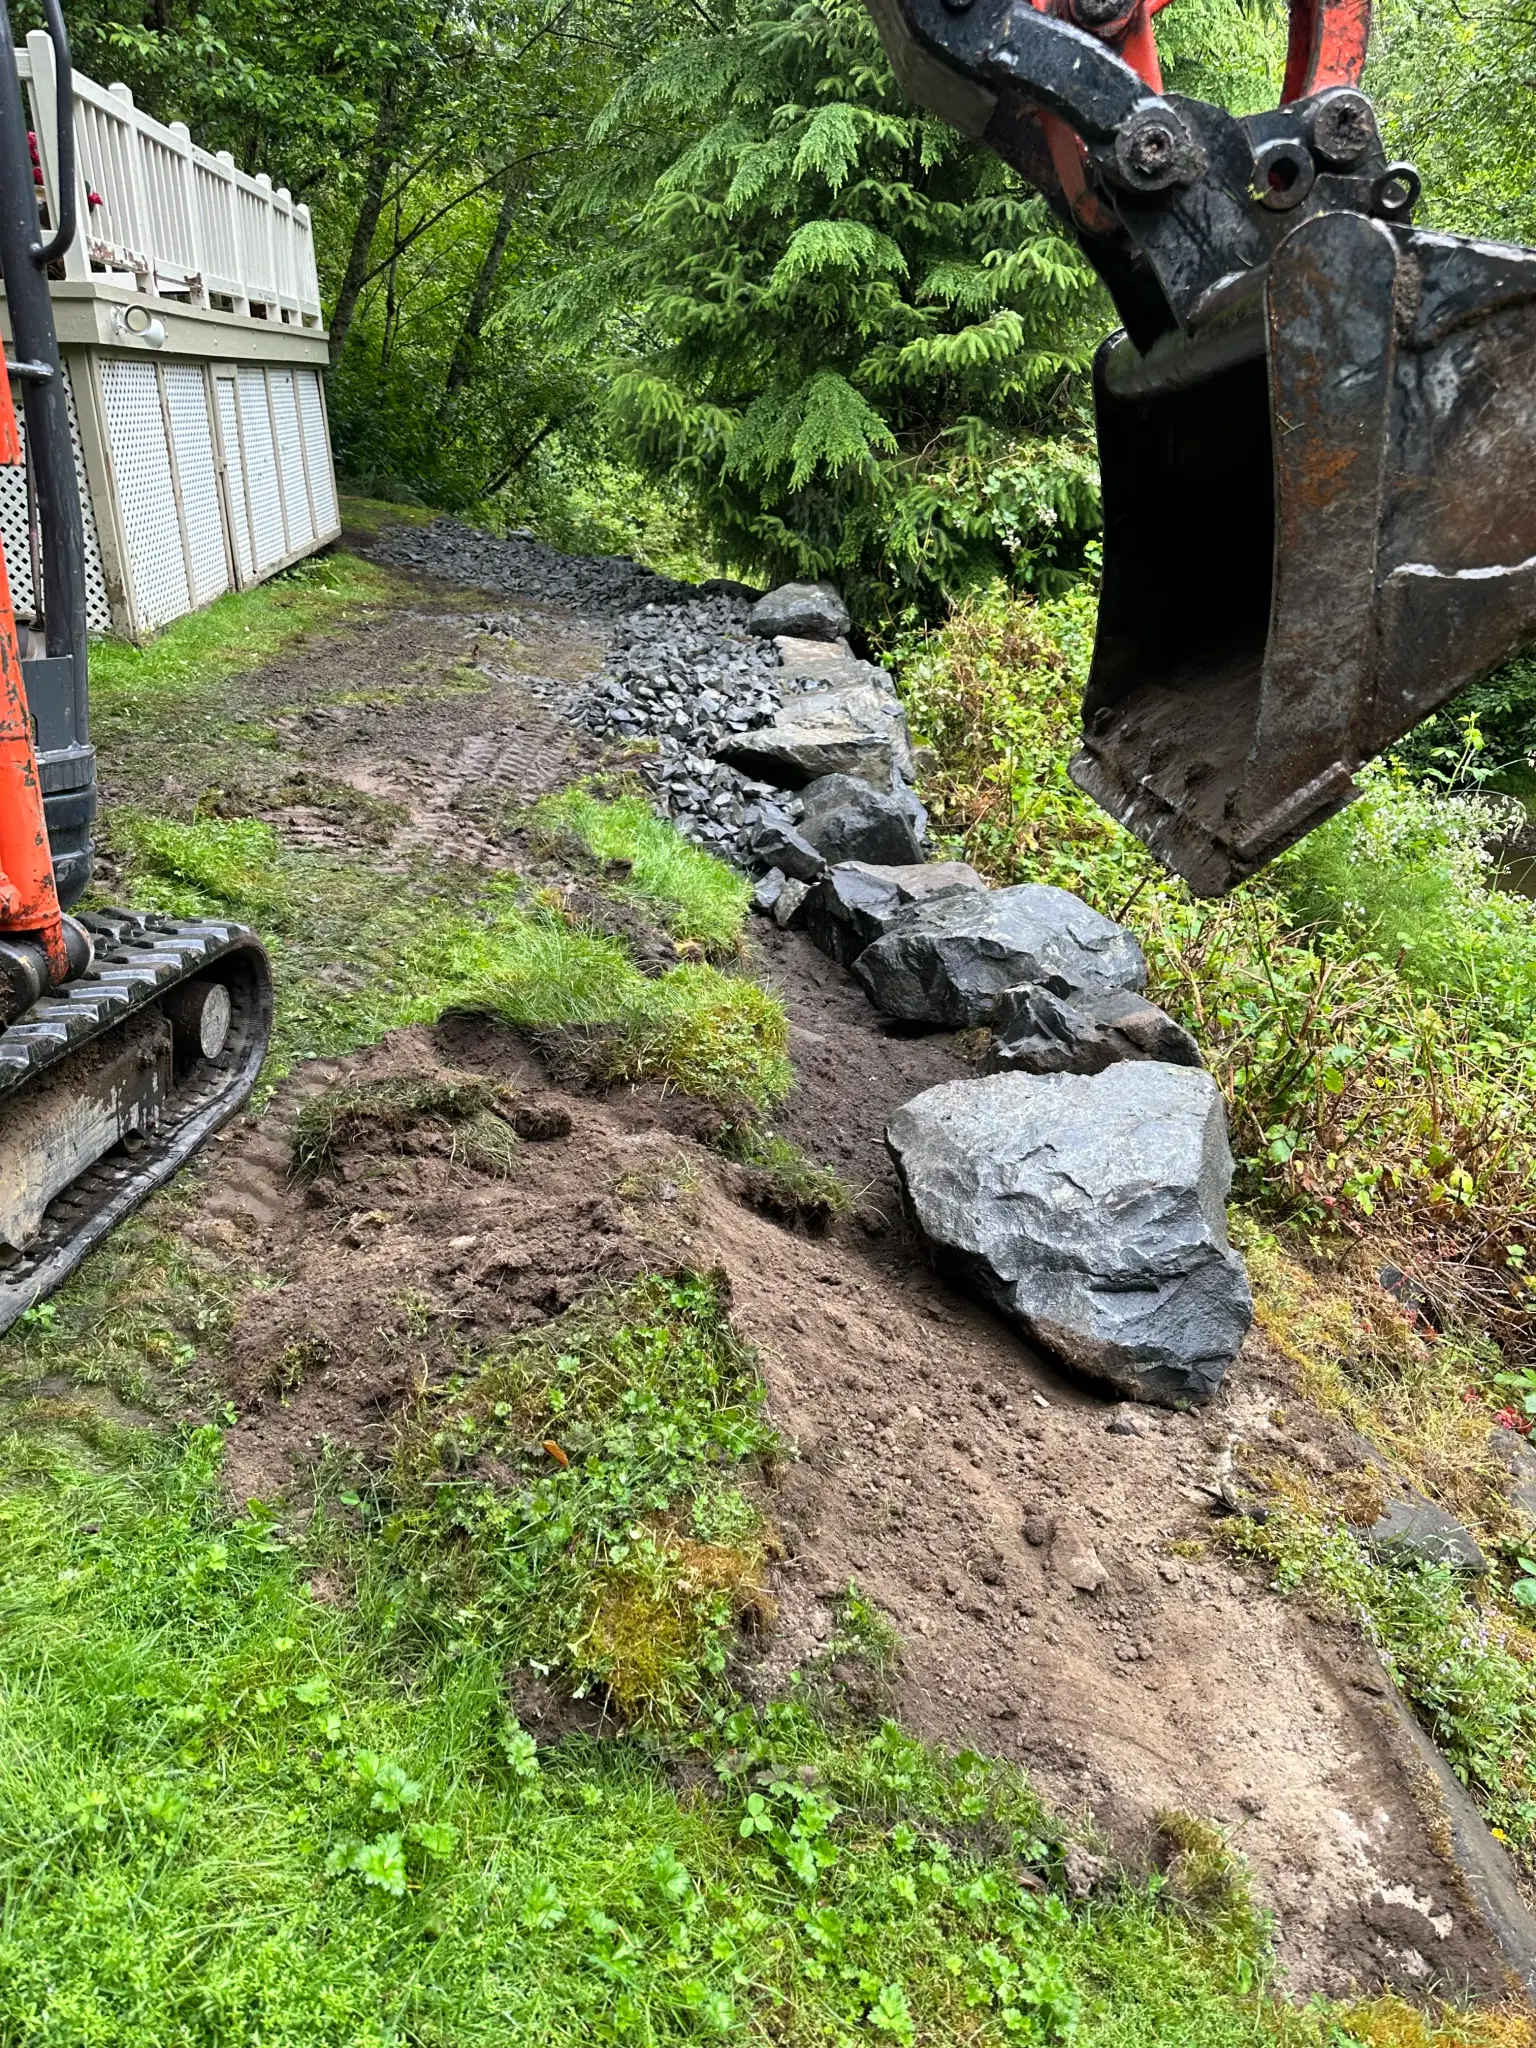
Mastering Terracing and Managing Drainage
Once the earth is properly excavated and graded, we move into the structural phase. Terracing is the architectural technique used to step the slope down in manageable, flat levels, supported by sturdy retaining walls. These walls hold back the hillside and create the footprint for your new living spaces. Depending on the severity of the slope, you might need two large tiers or several smaller, cascading levels.
But structural support is only half the battle. If you live in the PNW, you know that managing water is arguably the most important aspect of any landscaping project. Our prolonged rainy season can wreak havoc on poorly planned hardscapes. A common question we receive from homeowners is how to handle soggy lawns and standing water on a slope. The answer is integrated, professional drainage.
Behind every retaining wall in a terraced system, we install comprehensive drainage solutions, such as perforated pipes and clean gravel backfill, to prevent hydrostatic pressure from building up behind the wall. We also design the patio surfaces to slope subtly, directing water away from your home's foundation and into safe runoff zones. In many cases, we can incorporate a beautiful rain garden at the base of the terracing. This not only complies with local stormwater regulations but also provides an eco-friendly way to manage heavy rainfall naturally, turning a potential drainage nightmare into a stunning landscape feature.
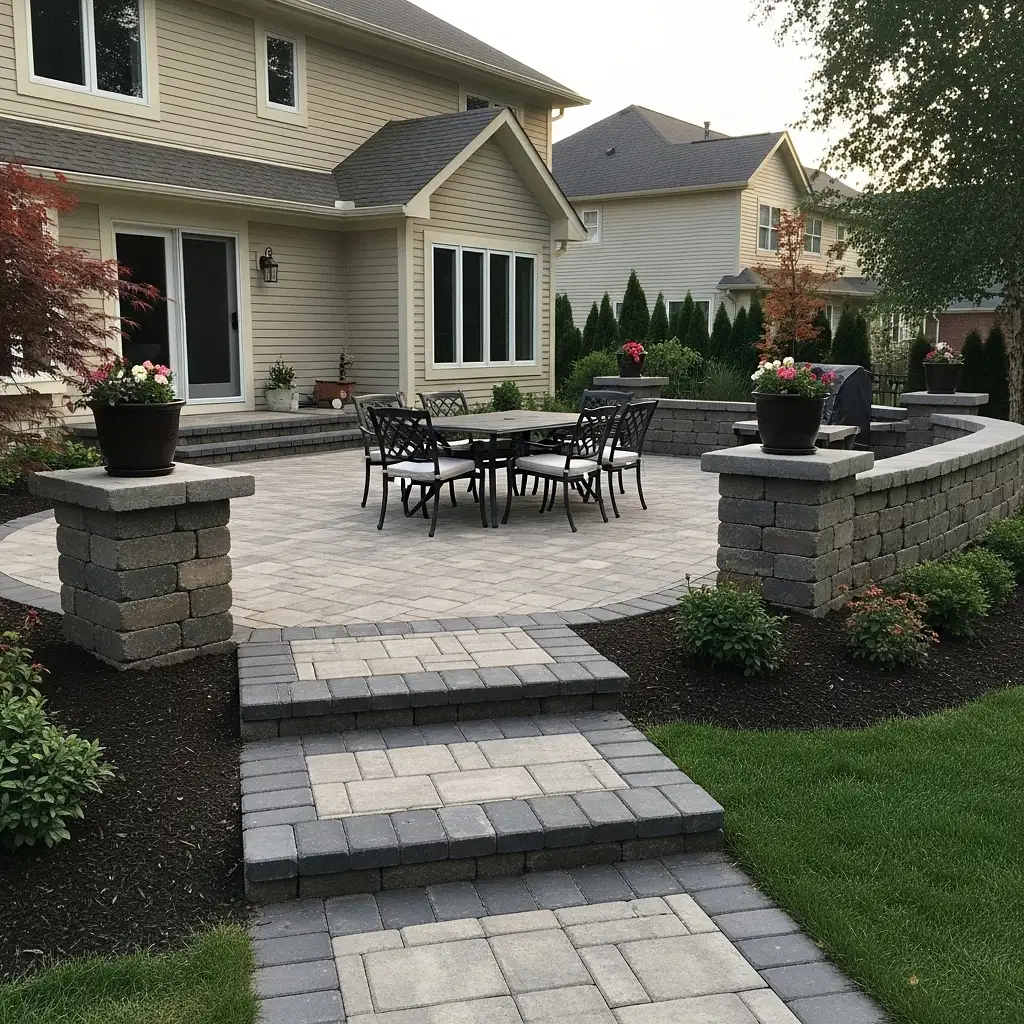
Designing Your Tiered Outdoor Oasis
With the foundation secure and the drainage flawlessly routed, the fun part begins: designing the patios themselves. Multi-tiered spaces naturally lend themselves to creating distinct "rooms" outdoors. For example, the upper tier closest to the house might serve as an outdoor kitchen and dining area, while a lower, more secluded tier could house a fire pit and comfortable lounge seating for year-round enjoyment.
To soften the hard lines of the retaining walls, we highly recommend incorporating native plants into the design. Plants that are native to our specific microclimates are naturally drought-tolerant during our dry summers and can handle the damp winters, making them incredibly low-maintenance. Cascading ground covers, ferns, and vibrant evergreens can be planted along the borders of each tier, blending your new modern hardscape seamlessly with the natural environment.
If you are wondering whether a project of this scale requires permits, the answer is usually yes, especially when retaining walls exceed a certain height. As a licensed and experienced local contractor, Saylor Landscaping handles the complexities of municipal regulations, ensuring your project is compliant, safe, and built to last. We know that tackling a steep yard can feel overwhelming, but with the right expertise, it can become the most breathtaking feature of your home.
Ready to reclaim your hillside and maximize your property's potential? Contact Saylor Landscaping today to schedule an honest consultation and discover how we can transform your sloped yard into a stunning, multi-tiered outdoor living space.